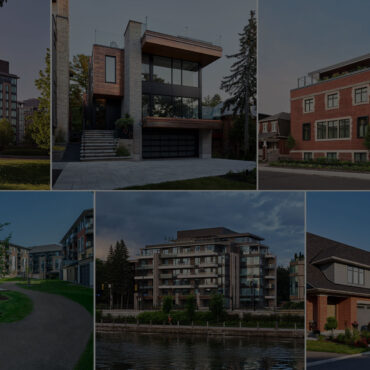
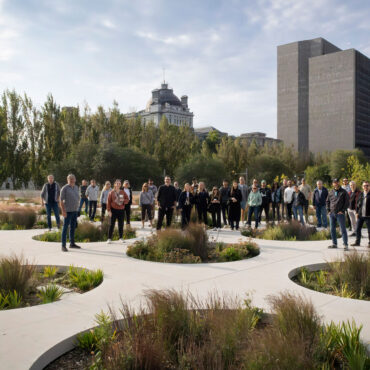
We’re honoured to share that 13 of our recent projects are finalists for design awards at the 2026 Greater Ottawa Home Builders’ Association (GOHBA) Housing Design Awards, with two projects nominated for the coveted People’s Choice Award. With the awards gala right around the corner, we look forward to celebrating the projects, partnerships, and teams behind these nominations.
Each nomination reflects our commitment to designing homes that are deeply rooted in community, context, and craft. These projects are the result of close collaboration with visionary clients and dedicated teams, and they embody our belief that thoughtful, future-forward architecture can enrich both lives and neighbourhoods.
The Ashby and Esmonde at Copperwood Estate
with Uniform Developments, 2H Interior Design and Copperwood Estate
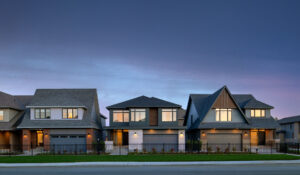
Located within Copperwood Estate, The Ashby and The Esmonde model homes showcase a thoughtful approach to contemporary family living, balancing comfort, functionality, and timeless design. Carefully planned layouts, bright open-concept interiors, and well-appointed gathering spaces create welcoming environments that support both everyday living and special occasions.
Designed with the needs of modern families in mind, each home emphasizes flexible living, purposeful design, and a refined material palette. Thoughtfully curated finishes and attention to detail throughout contribute to a warm and inviting atmosphere, while providing the functionality and durability required for contemporary lifestyles.
In addition to its finalist recognition, The Esmonde Model has also been nominated for the 2026 GOHBA People’s Choice Award, celebrating the project’s broad appeal and the strong connection it has made with homeowners and the community.
Nomination
- All Things Home People’s Choice Award: “The Esmonde Model” (with Uniform Development, 2H Interior Design and Copperwood Estate)
- Production Home – Single Detached ($1,000,000 or less): “The Ashby Model” (with Uniform Developments & 2H Interior Design)
- Production Home – Single Detached ($1,000,001–$1,200,000): “The Esmonde Model” (with Uniform Developments & 2H Interior Design)
Hobin Project Team
- Todd Duckworth
- Jamison Duff
- Kent Bugatsch
- Karen Griffith
- Hugo Latreille
The Spencer
with eQ Homes
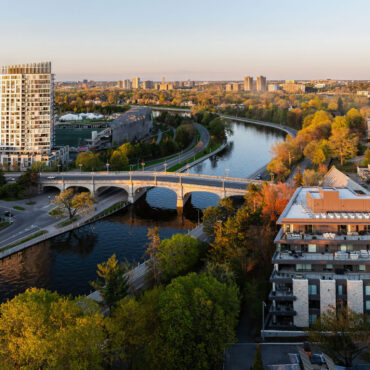
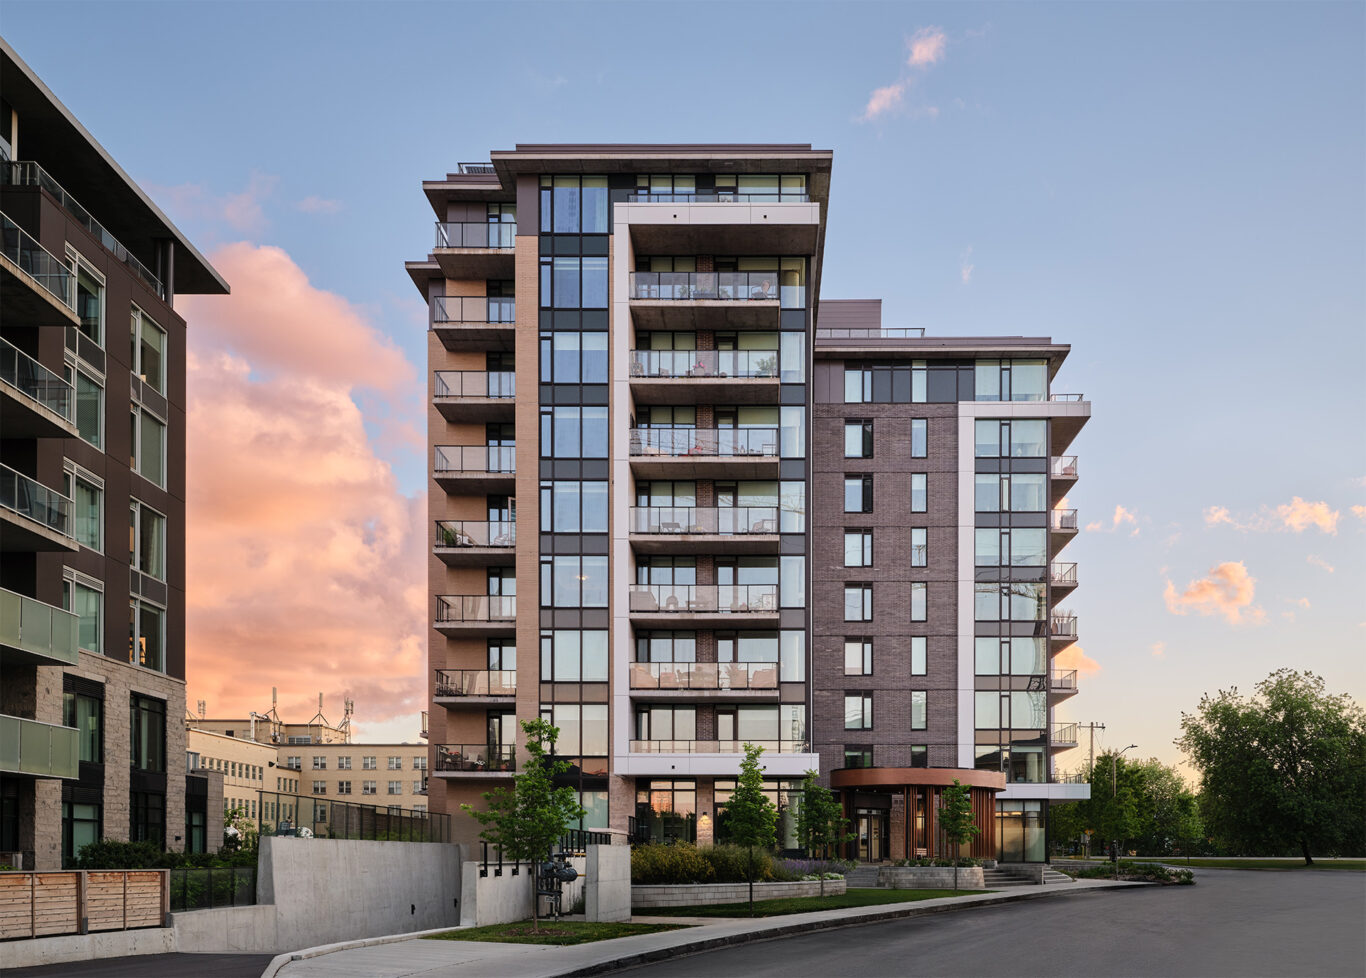
Part of eQ Homes’ Greystone Village community, master-planned by Hobin Architecture, The Spencer is a nine-storey boutique condominium that brings together contemporary architecture, spacious suite designs, and panoramic views of the Rideau River and Ottawa skyline. Designed to complement its natural setting while enhancing the surrounding neighbourhood, the building offers an elevated residential experience rooted in both comfort and connectivity.
Thoughtfully integrated amenity spaces, landscaped outdoor environments, and strong connections to the adjacent community foster a vibrant and engaging lifestyle for residents. The building’s careful attention to scale, materials, and resident experience reflects a commitment to creating housing that is both distinctive and enduring.
In addition to its finalist recognition, The Spencer has been nominated for the 2026 GOHBA People’s Choice Award. As a standout addition to the Greystone Village community, the project exemplifies the qualities that define successful residential design, including a strong sense of place, thoughtful amenities, and an exceptional living experience. The nomination reflects the collaborative effort behind the project and its contribution to creating a vibrant and connected waterfront neighbourhood.
Nomination
- All Things Home People’s Choice Award – “Urban Boutique Residence” (with eQ Homes)
- Mid-Rise Apartment (Condo or Rental, 5 to 9 storeys): “Urban Boutique Residence” (with eQ Homes)
Hobin Project Team
- Marc Thivierge
- Jeff Chaput
- Daniel Boulanger
Kinver Private
with Uniform Developments
Nestled within Ottawa’s Bel Air Park neighbourhood, Kinver Private is an exclusive collection of Craftsman-inspired townhomes that thoughtfully blend timeless architectural character with the needs of modern living. Refined detailing, carefully considered floor plans, and a strong connection to the surrounding landscape create a distinctive residential community that is both elegant and enduring.
Surrounded by greenspace and the NCC Capital Pathway Network, the development reflects a commitment to quality craftsmanship, contextual design, and creating exceptional places to live. The project demonstrates how thoughtful urban infill can enhance an established neighbourhood while providing new housing opportunities that respect and complement their surroundings.
Nominations
- Production Housing & Community Design – New Community: “Boutique Urban Infill” (with Uniform Developments)
Hobin Project Team
- Jennifer Adams
Glebe Custom Renovation
with 2H Interior Design, Muskoka Cabinet Company
Located in Ottawa’s historic Glebe neighbourhood, this adaptive re-use project transforms a three-storey institutional building into a distinctive three-unit apartment residence that carefully balances heritage preservation with contemporary living. The renovation introduces an underground garage, a new elevator, and a thoughtfully integrated rooftop addition, bringing new life and functionality to a landmark structure while respecting its historic character.
At the heart of the project is a rooftop retreat designed as a private urban oasis above the city. Expansive terraces, dining and lounge areas, a fire table, hot tub, and lush planting zones create a unique outdoor living experience, while large sliding glass walls establish a seamless connection between the exterior spaces and the enclosed roof-level lounge and kitchen.
Together, the restored heritage elements and contemporary architectural interventions create a one-of-a-kind residential environment that celebrates the building’s history while accommodating modern lifestyles. The project demonstrates how adaptive re-use can preserve architectural legacy while unlocking new opportunities for urban living.
Nominations
- Renovation ($1,000,001 or more): “A Legacy Reimagined” (with 2H Interior Design)
- Custom Kitchen (251 sq.ft. or more) – Traditional ($150,001 or more): “Enduring Elegance” (with 2H Interior Design & Muskoka Cabinet Company)
- Any Room in the House: “Above the Treetops” (with 2H Interior Design)
- Exterior Living Space: “Backyard Above the City” (with 2H Interior Design)
Hobin Project Team
- Barry J. Hobin
- Todd Duckworth
- Alison Legere
Wateridge Village Rental Flats
with Uniform Development and 2H Interior Design
Located within Ottawa’s growing Wateridge Village neighbourhood, Wateridge Village Rental Flats is a collection of boutique three-storey apartment buildings designed to offer a refined and contemporary rental experience. Thoughtfully planned to prioritize comfort, convenience, and accessibility, the development features spacious, light-filled suites with modern finishes, private balconies, smart-living technology, and barrier-free design.
The buildings are connected by landscaped pathways that encourage walkability and foster a strong sense of community. At the heart of the development, a central amenity hub provides residents with fitness, social, and outdoor gathering spaces, creating opportunities for connection and enhancing everyday living.
Nomination
- Rental Development: “Wateridge Village Rental Flats” (with Uniform Developments & 2H Interior Design)
Hobin Project Team
- Barry J. Hobin
- Jennifer Adams
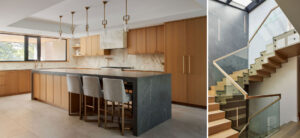
Colonel By Contemporary
with Accurate Stairs and Railing and Reval Construction
This three-storey family residence brings together contemporary architecture, exceptional craftsmanship, and carefully considered detailing to create a home that is both elegant and highly functional. Designed for modern family living, the residence balances refined materiality with warm, inviting spaces that support everyday life and entertaining alike.
A standout feature of the home is its expansive kitchen, where warm wood cabinetry, richly veined natural stone, a generous island, and a concealed wine room combine to create a sophisticated gathering space. Thoughtful integration of materials and detailing results in a kitchen that is both visually striking and highly practical.
A custom-designed staircase connects all three levels and serves as a defining architectural element within the home. Featuring seamless waterfall detailing, glass guards, and a visually lightweight form, the staircase enhances openness, natural light, and the flow of space throughout the residence while showcasing the craftsmanship behind its construction.
Nomination
- Custom Urban Home (3,801 sq.ft. or more): “Stone & Copper on the Canal” (with Accurate Stairs & Railings & Reval Construction)
- Custom Kitchen (251 sq.ft. or more) – Contemporary ($150,001 or more): “Grain & Vein” (with Reval Construction)
- Housing Details: “Cascade in Oak” (with Accurate Stairs & Railings & Reval Construction)
Hobin Project Team
- Barry J. Hobin
- Rheal Labelle
- Wayne Fralic
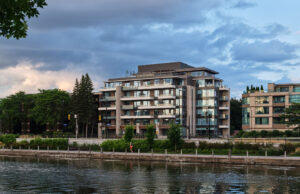
ECHO Canal
with Uniform Development and 2H Interior Design
Overlooking the Rideau Canal in Ottawa’s Old Ottawa East neighbourhood, ECHO Canal is a boutique mid-rise rental residence designed to offer a refined living experience that connects residents to both the city and the natural beauty of its surroundings. The seven-storey building comprises 53 luxury suites, thoughtfully complemented by a range of resident amenities and a strong architectural identity inspired by the Prairie School movement.
The design emphasizes quality, livability, and a strong sense of place. Expansive views, carefully crafted common spaces, and a cohesive architectural expression work together to create a residence that balances urban convenience with a connection to nature. The project reflects a commitment to design excellence, sustainability, and long-term community building.
Nomination
- Condo or Rental Apartment Suite (801-1,500 sq. ft.): “Urban Flexible Living” (with Uniform Developments & 2H Interior Design)
Hobin Project Team
- Barry J. Hobin
- Rheal Labelle
- Alison Legere
- Steve Clifford